Floor Spring vs Door Closer for Glass Doors

Why a frameless glass door needs a floor spring rather than an overhead closer, what patch fittings do, and why this decision has to be made before the floor is laid.
Do I need a floor spring or a door closer for a glass door?
A frameless glass door needs a floor spring. There is no frame to mount an overhead closer arm to, and the load has to be carried at the pivot, so the mechanism goes into the floor with patch fittings transferring the load at the top and bottom corners.
When does the floor spring have to be decided?
Before the floor is finished. A floor spring is set into a cavity cut into the slab and levelled flush with the finished floor. Retrofitting one into a laid floor means cutting it open, so the decision belongs in the planning stage.
The constraint is that there is no frame
An overhead door closer needs two mounting points: the door leaf and the frame above it. It works by linking them with an arm.
A frameless glass door has neither. The glass cannot be drilled after tempering and there is no head frame to fix an arm to. So the whole approach has to change: instead of controlling the door from above, the mechanism sits below it, at the pivot.
That mechanism is the floor spring — SA-45 in our range, sometimes called a floor machine. It is a hydraulic unit housed in a steel case set into the floor. The door pivots on it, and the same unit both carries the door's weight and damps its closing.
Patch fittings
The floor spring does not grip the glass directly. Patch fittings do that.
A patch fitting is a metal clamp that grips the glass at a corner and provides the pivot point. A bottom patch connects the glass to the floor spring spindle; a top patch takes the corresponding pivot at the head. Together they transfer the door's weight into the floor spring rather than into the glass edge.
This is why a shower hinge cannot substitute. A shower hinge carries a light door from a wall or an adjacent panel. A patch fitting plus floor spring carries a full-height entrance door pivoting about a fixed axis, and the loads are not comparable.
Centre and patch locks — SA-70 and SA-71 in our range — are the corresponding locking fittings for a glass door, since there is no stile to take a conventional lock.
Decide before the floor goes down
This is the part that costs money when it is missed.
The floor spring sits in a cavity cut into the slab, levelled so the cover plate finishes flush with the finished floor. Getting that flush requires knowing the finished floor level, which means the unit is positioned during flooring work, not after.
Retrofitting a floor spring into a finished floor means cutting the floor open, fitting the case, making good, and matching the finish around it. On tile or stone, matching is rarely invisible.
If a frameless glass door is anywhere in the drawings, flag the floor spring at planning. The same applies to drainage around it: a floor spring case sitting in a wet area needs the surrounding floor to fall away from it, not toward it.
Where an overhead closer is still right
Overhead closers remain correct for framed doors, which is most doors. A timber, aluminium-framed or steel door with a head frame takes an overhead closer, and there is no reason to go into the floor.
Within that, size by the door as covered in our guide to door closer sizing: the width and weight of the leaf set the power required, and a pencil closer belongs on light mesh and screen doors rather than anything structural.
A framed glass door — glass in an aluminium frame — is a framed door for this purpose. It takes an overhead closer like any other. The floor spring question only arises when the glass is genuinely frameless.
Maintenance
Floor springs are hydraulic and their seals are consumable. A unit that has started to leak, or a door that has become slow to latch, is usually a seal or fluid issue rather than a failed door.
Because the unit sits in the floor, it collects whatever the floor collects. Keep the cover plate clear and get water away from it. In a shopfront entrance, where the door is cycled constantly and the floor is mopped daily, that attention is what determines whether the unit lasts years or months.
Have Questions About Profile Specifications for Your Project?
Speak directly with our metallurgical sales team. We assist architects and structural contractors with die design, alloy selection, and wind load calculations.
Written by Abhishek, Salasar Aluminium & Hardware
Technical Hardware & Aluminium Engineering Team at Salasar Aluminium & Hardware, Raipur. Expert guidance on door kits, closers, shower hinges, and architectural fittings.
Read Next
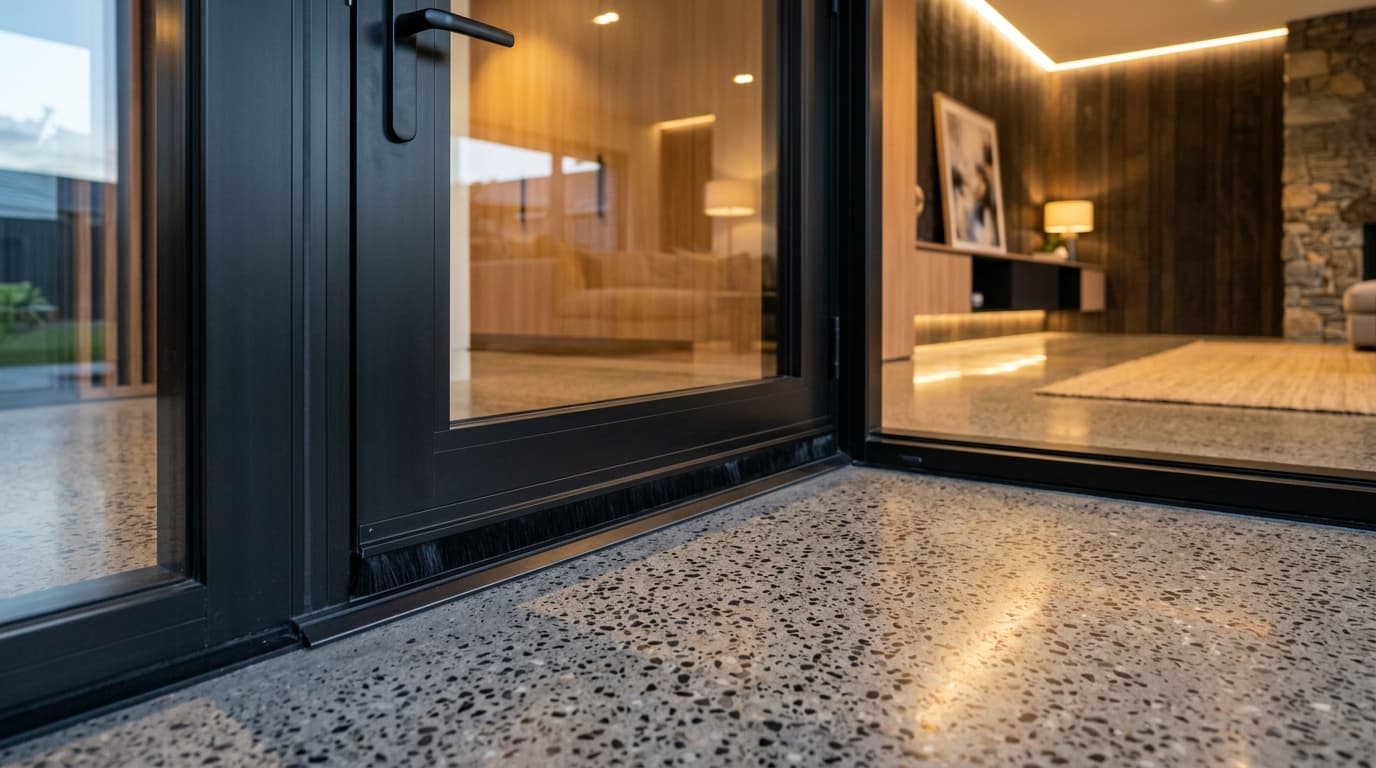
How to Stop Dust Coming Under a Door
The gap under the door is the biggest opening in most rooms. Which seal suits which door, and why brush beats rubber on a door that opens all day.
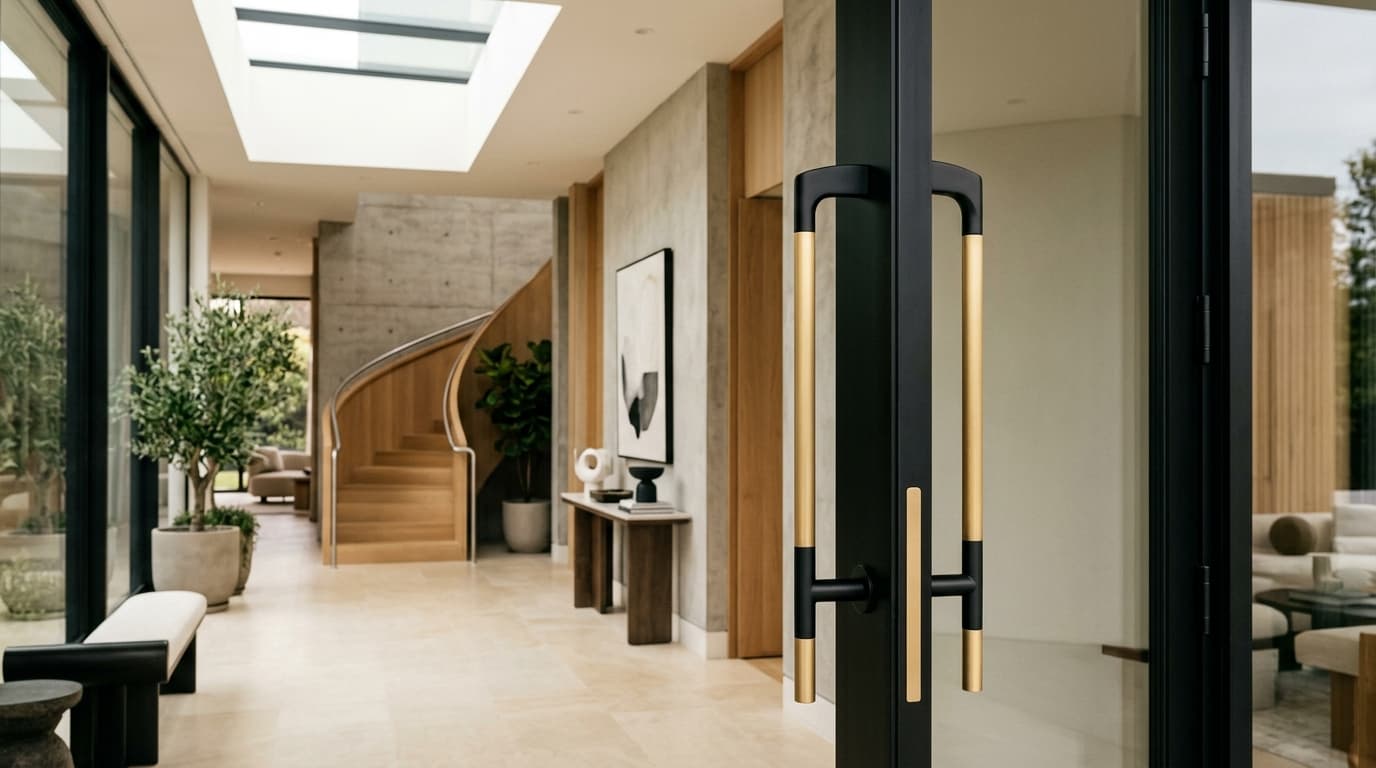
Aluminium Door Handle Types Explained: D, H, American and Taiwan
Four handle profiles, what each suits, and how to get the fixing centres right so you are not drilling a second set of holes.