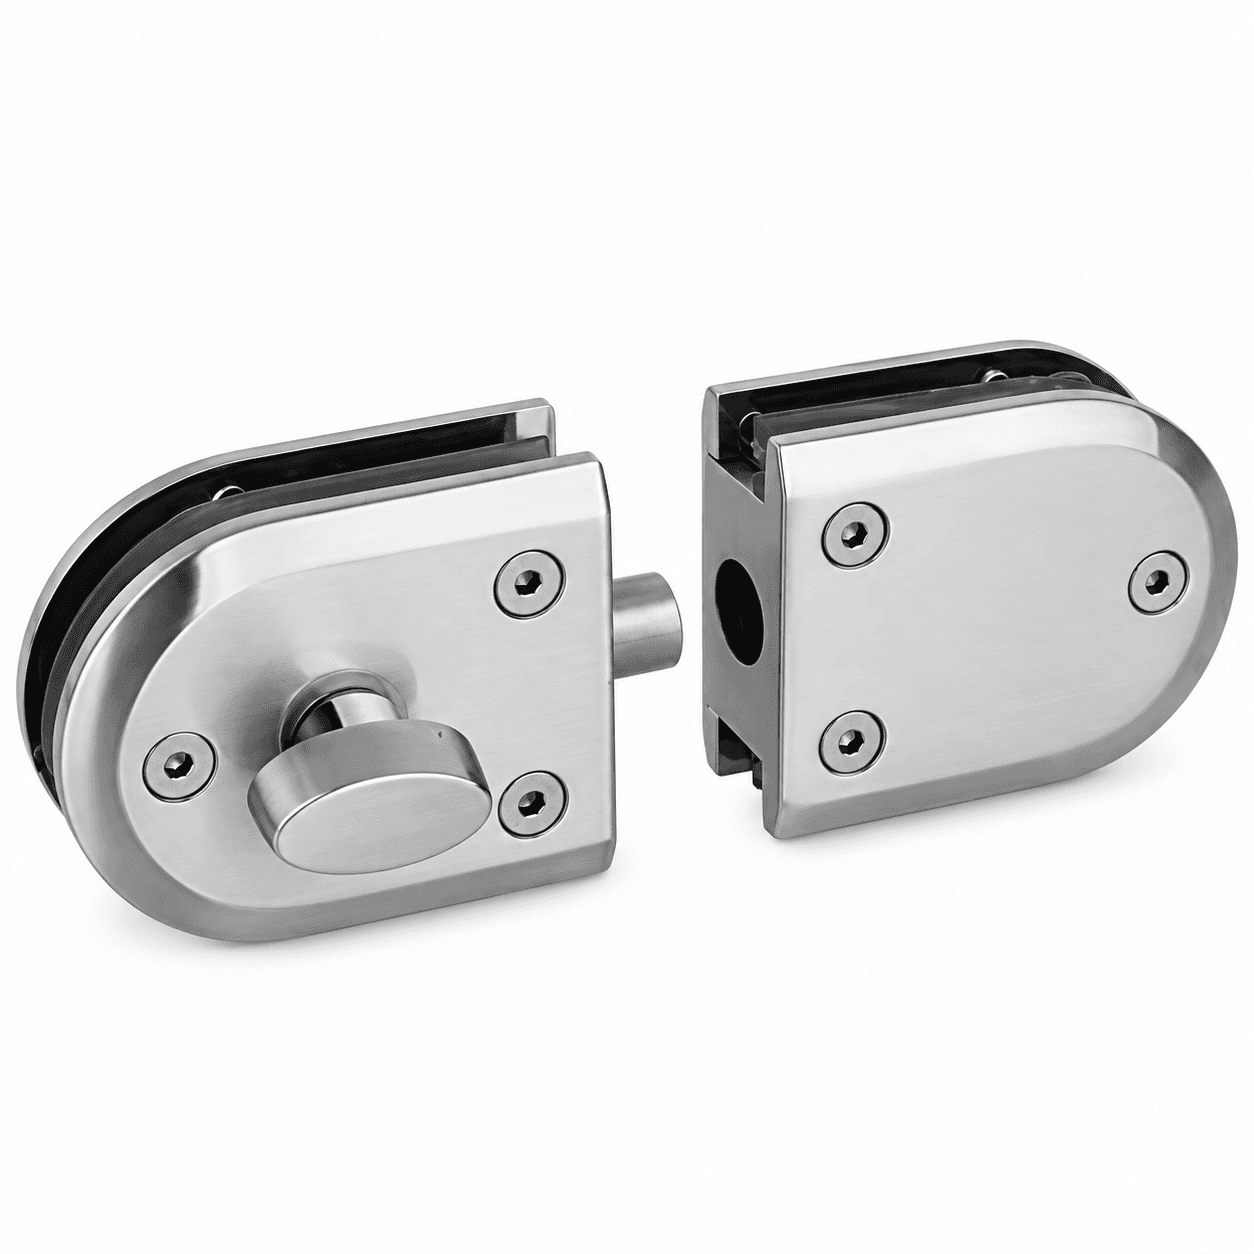
 SA-68
SA-68Glass to Glass Connector
180° straight glass-to-glass structural fixing clamp.
Office & commercial glazing — Raipur
Glass partition hardware holds fixed glass panels and hangs frameless glass doors in offices and shopfronts: connectors joining glass to walls or to other panels, U-channels capturing the panel edge, patch fittings and floor springs carrying a door, and locks for a door with no frame to take one.
Partitioning splits into two problems that need different fittings. Fixed panels need to be held — that is connectors and channels, and the loads are static. Doors need to move — that is patch fittings on a floor spring, and the loads cycle thousands of times a year. Using shower-grade fittings on a full-height office door is the failure we see most, because the two look similar in a catalogue and are not remotely equivalent in what they carry.
Wall-to-glass brackets anchor a panel to masonry at 90 degrees. Glass-to-glass connectors join two panels with no wall involved — 180 degrees for panels in line, 90 degrees at a corner. The large L-bracket suits structural corner joints; the small one suits lighter cubicle-scale joints.
See the full category →SA-68180° straight glass-to-glass structural fixing clamp.
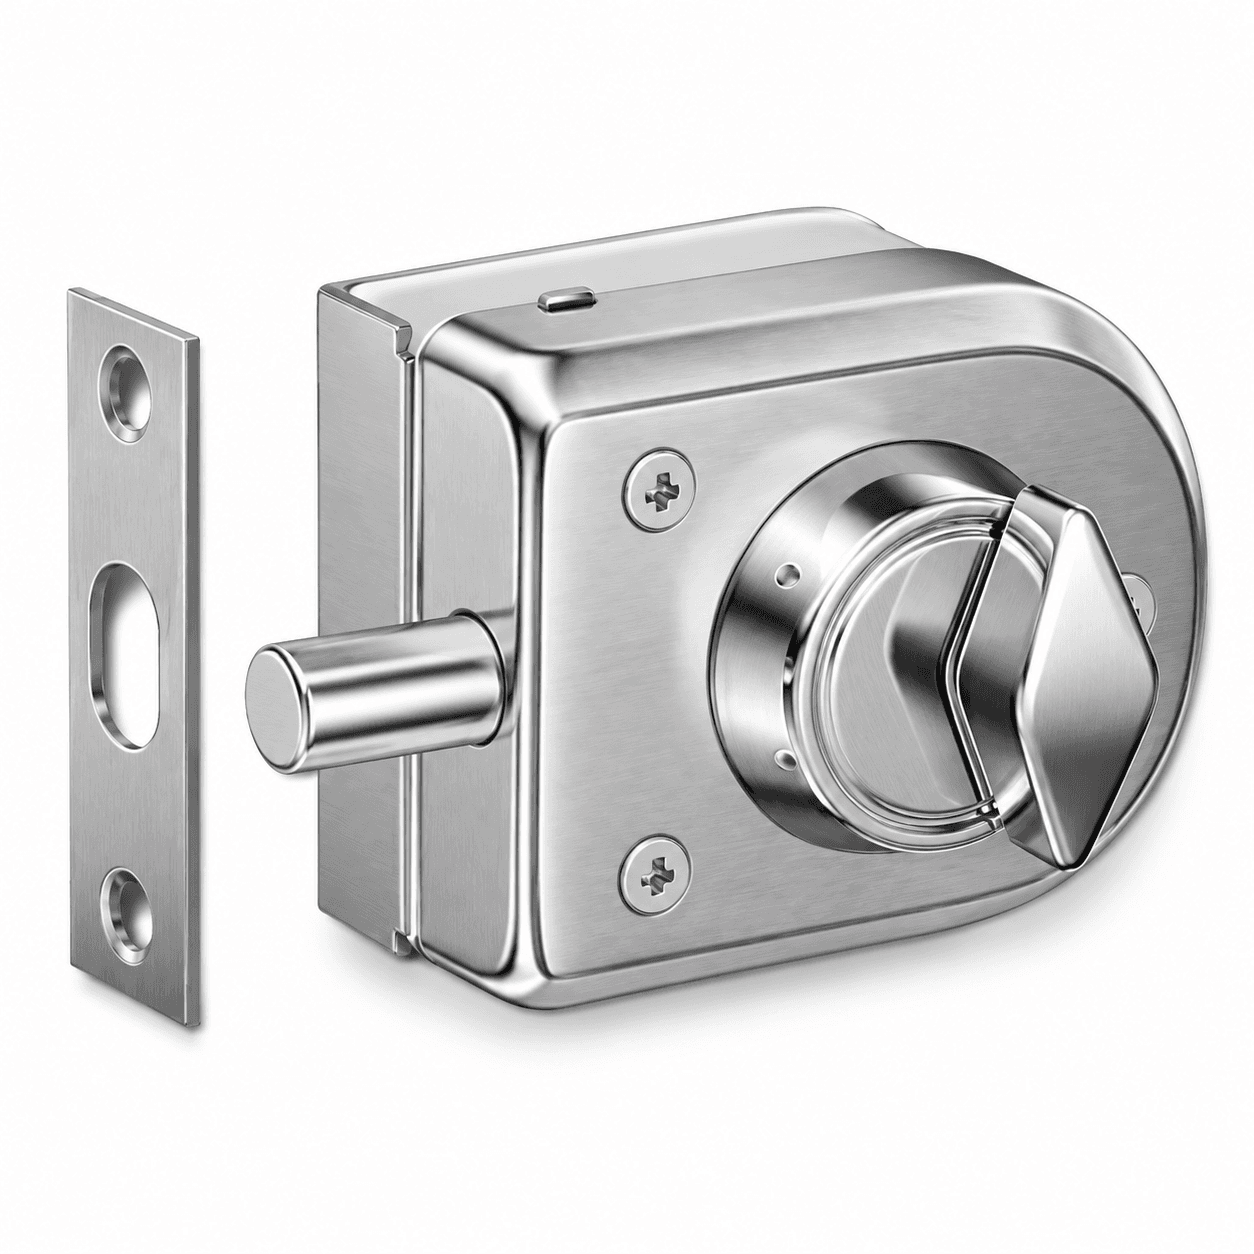 SA-69
SA-6990° wall mounting bracket clamp for fixed glass partition panels.
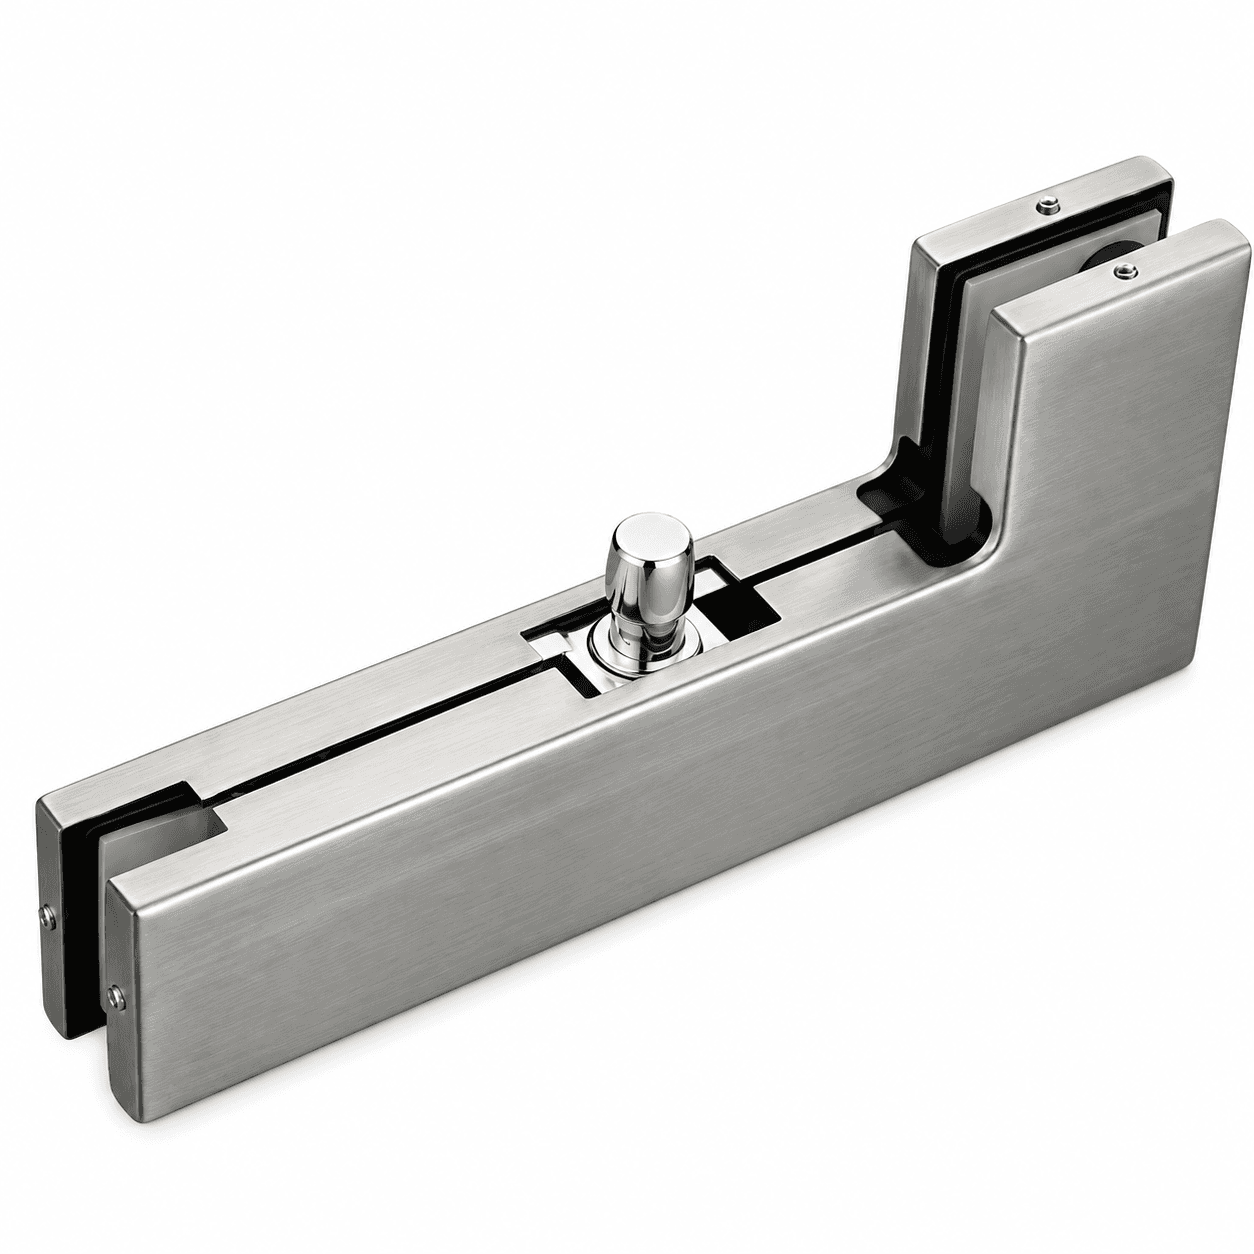 SA-72
SA-72Large L-bracket connector clamp for structural glass corner joints.
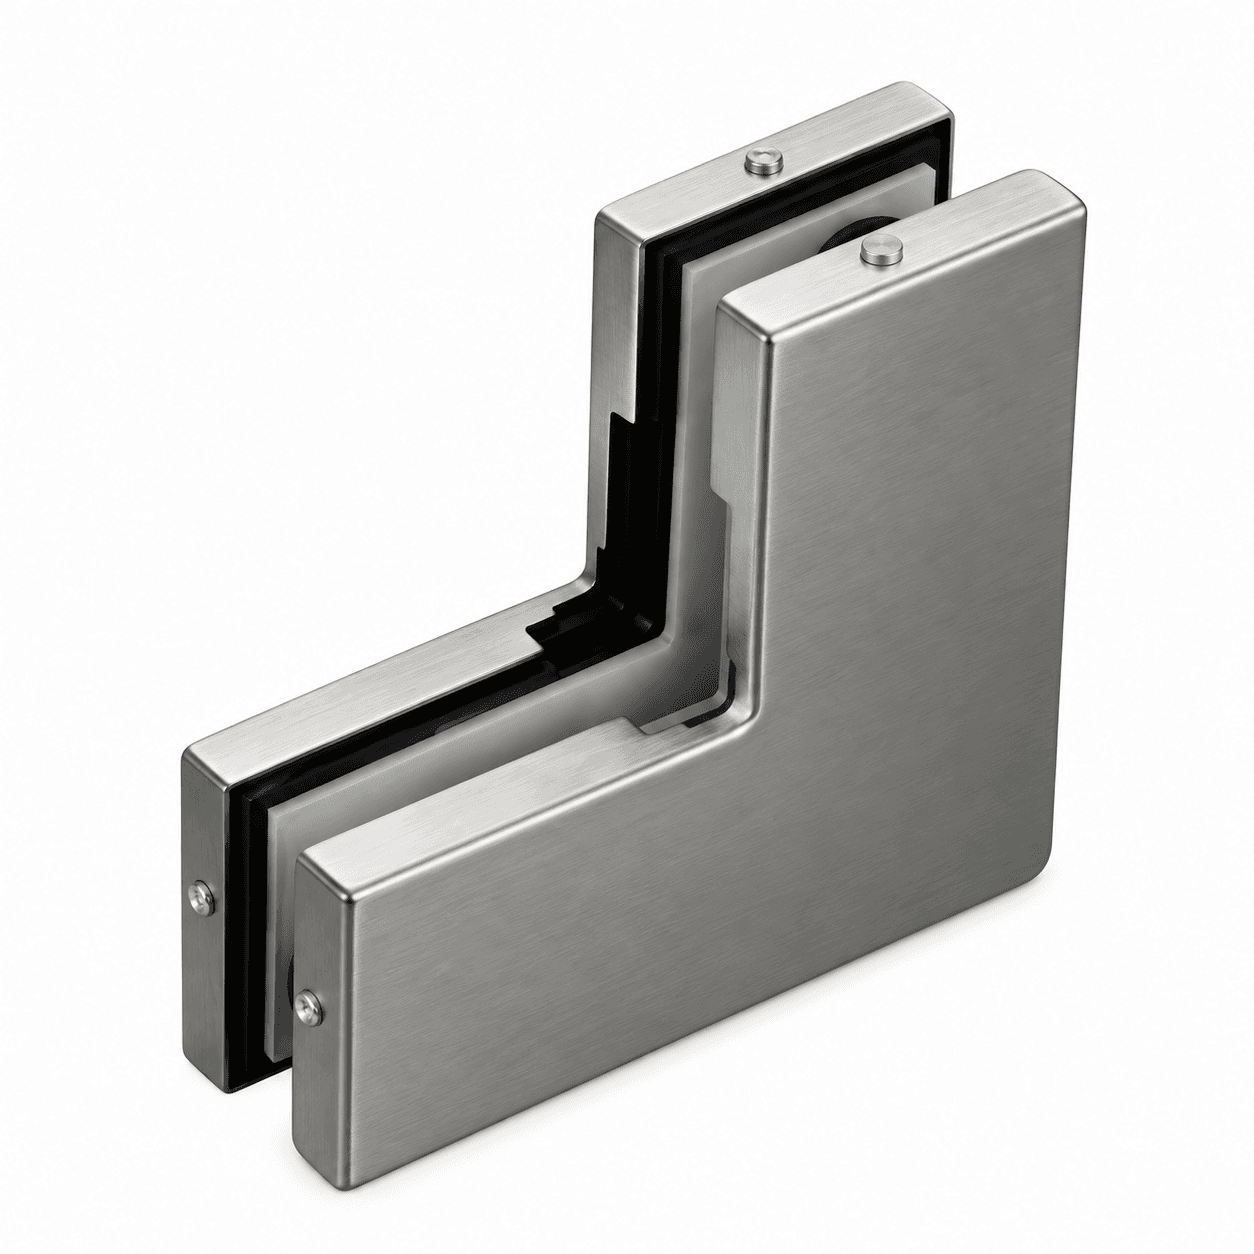 SA-73
SA-73Compact L-connector clamp for shower cubicle glass joints.
 SA-74
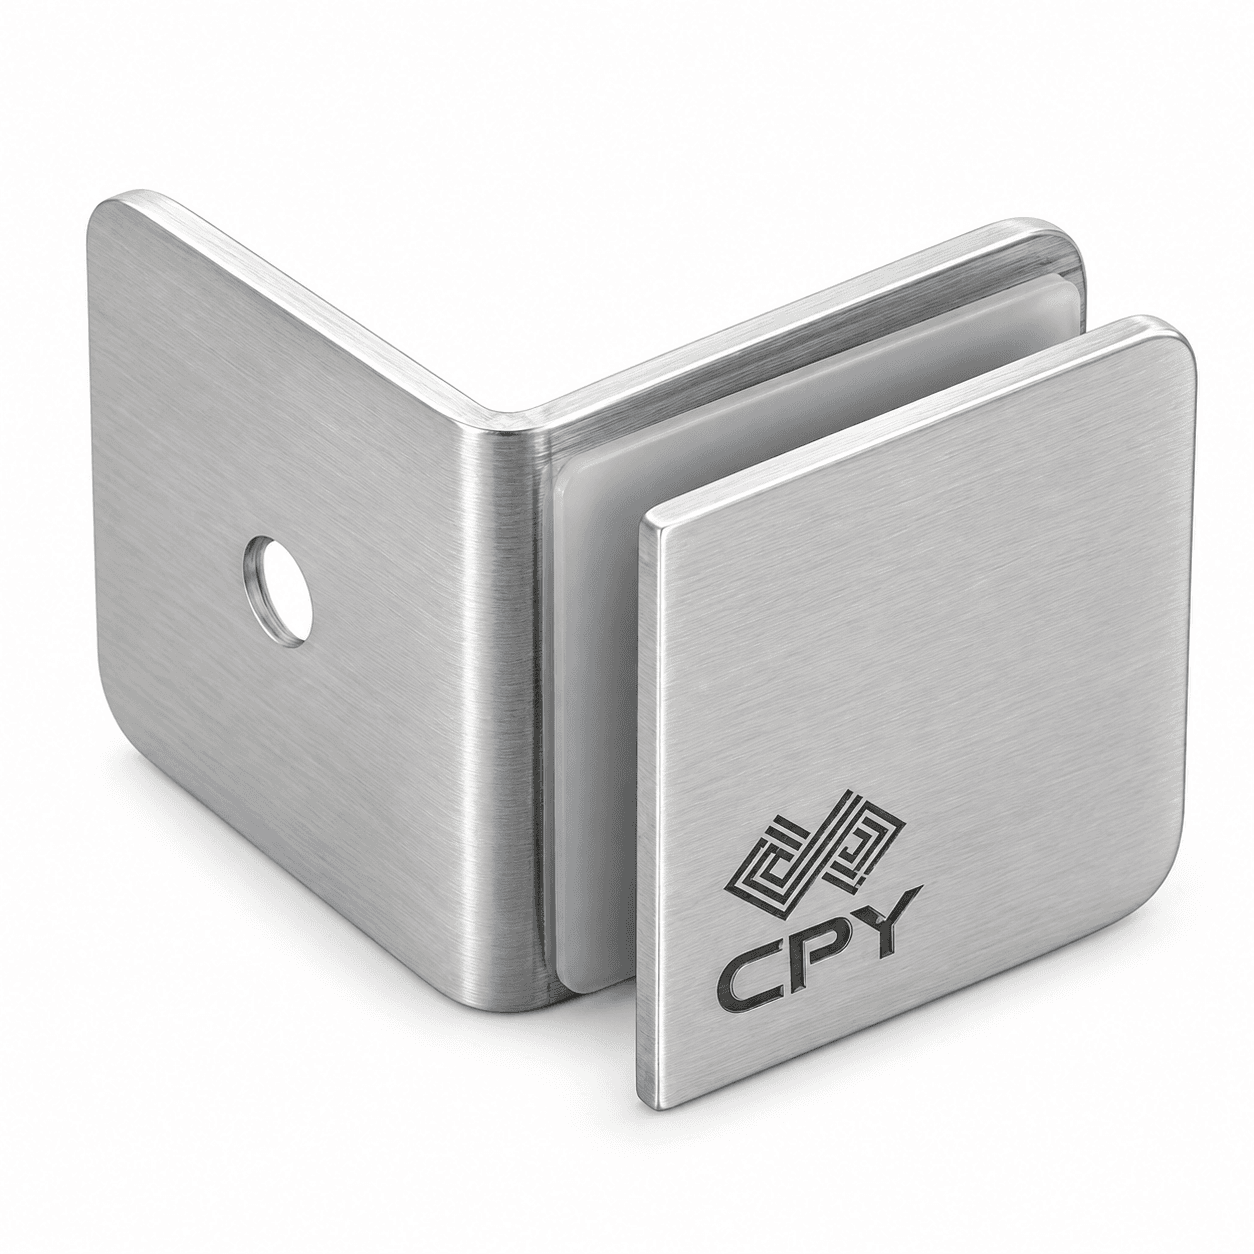
SA-74Polished Chrome (CPY) heavy wall-to-glass clamp bracket.
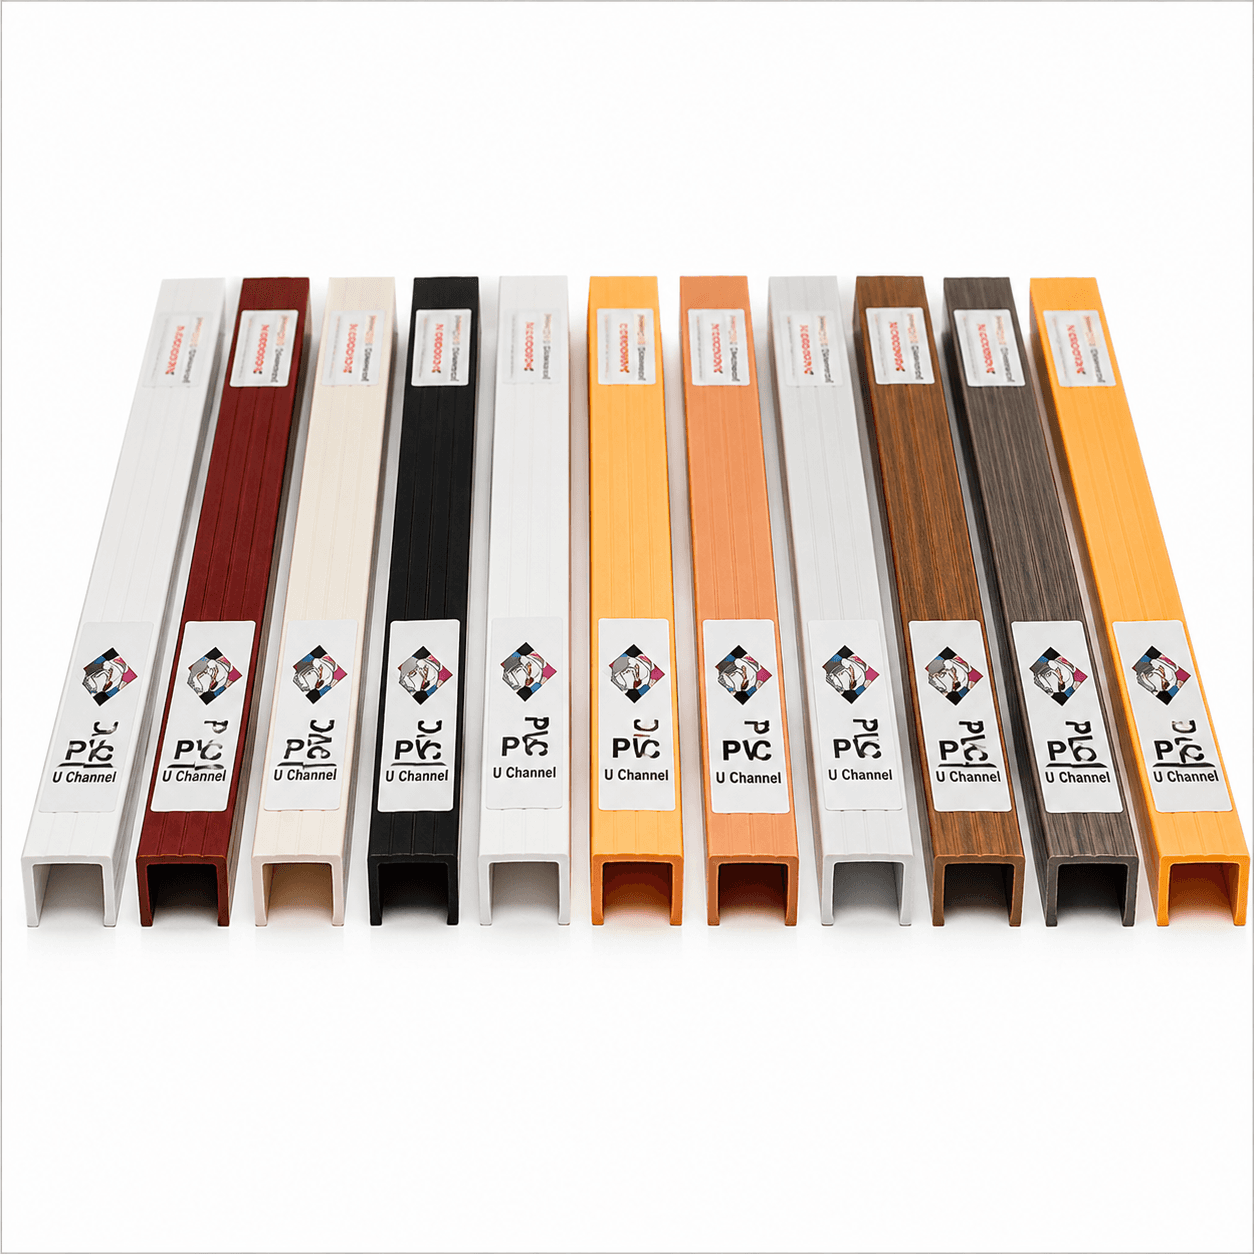
A U-channel captures the edge of a glass panel along its full length, spreading the load instead of concentrating it at bracket points. The heavy-gauge premium channel is for structural perimeter mounting; the lighter one is for glazing trims. Partition connectors are the corner and T brackets that join aluminium partition profiles to each other.
See the full category →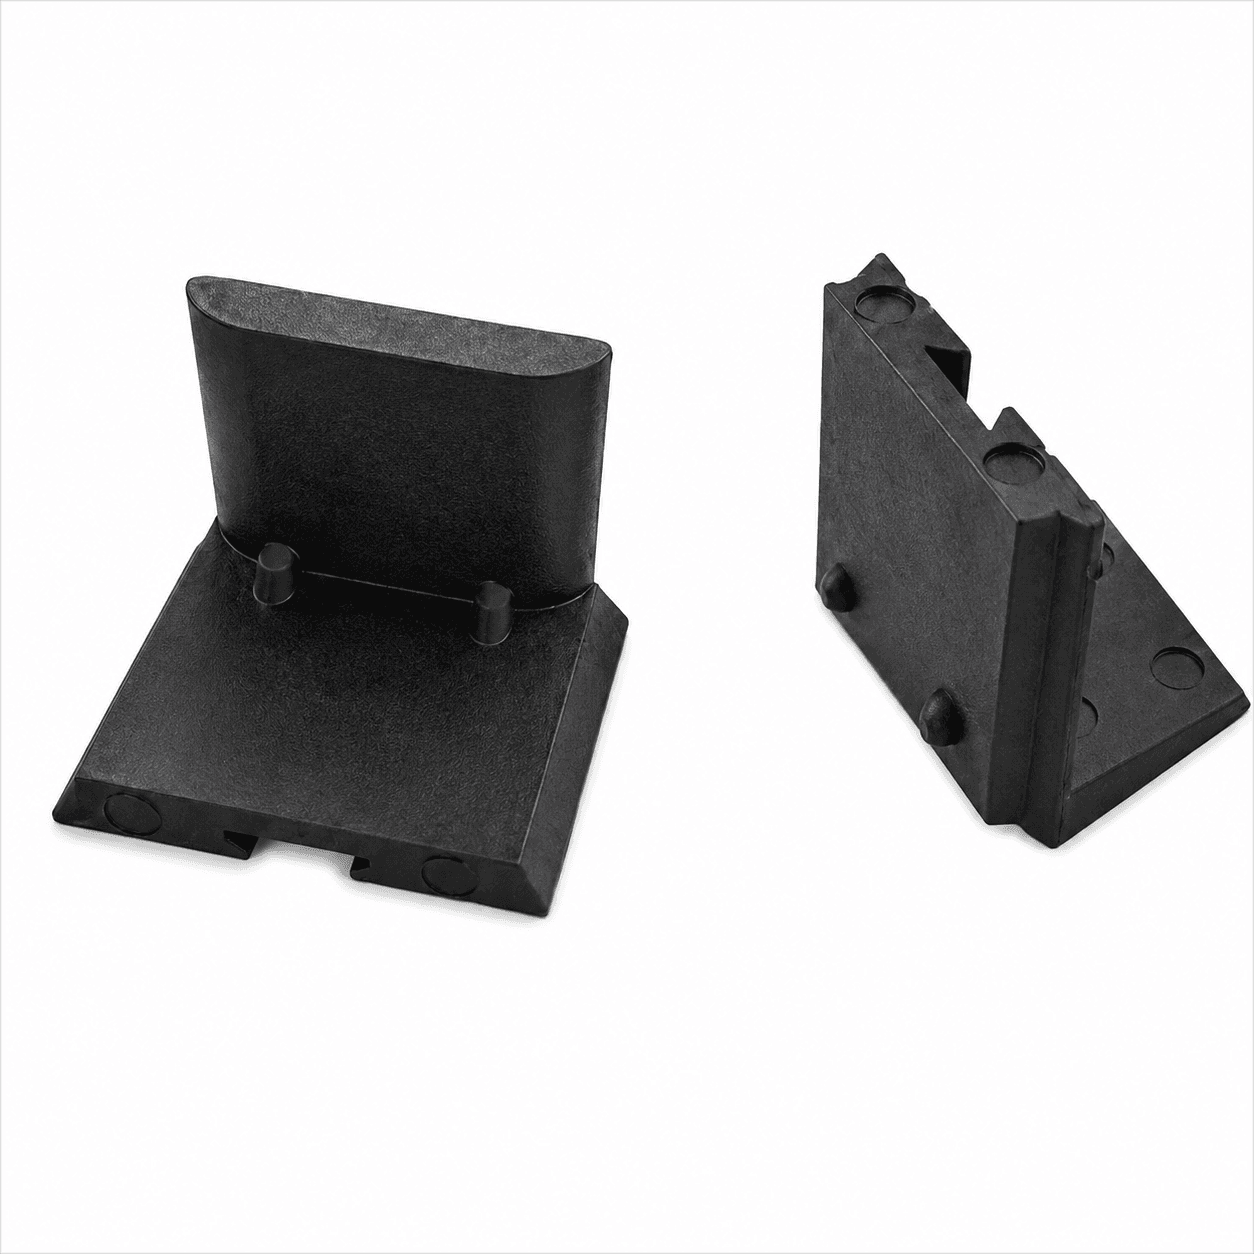 SA-50
SA-50Aluminium corner & T-connector bracket for office glass partition profiles.
 SA-51
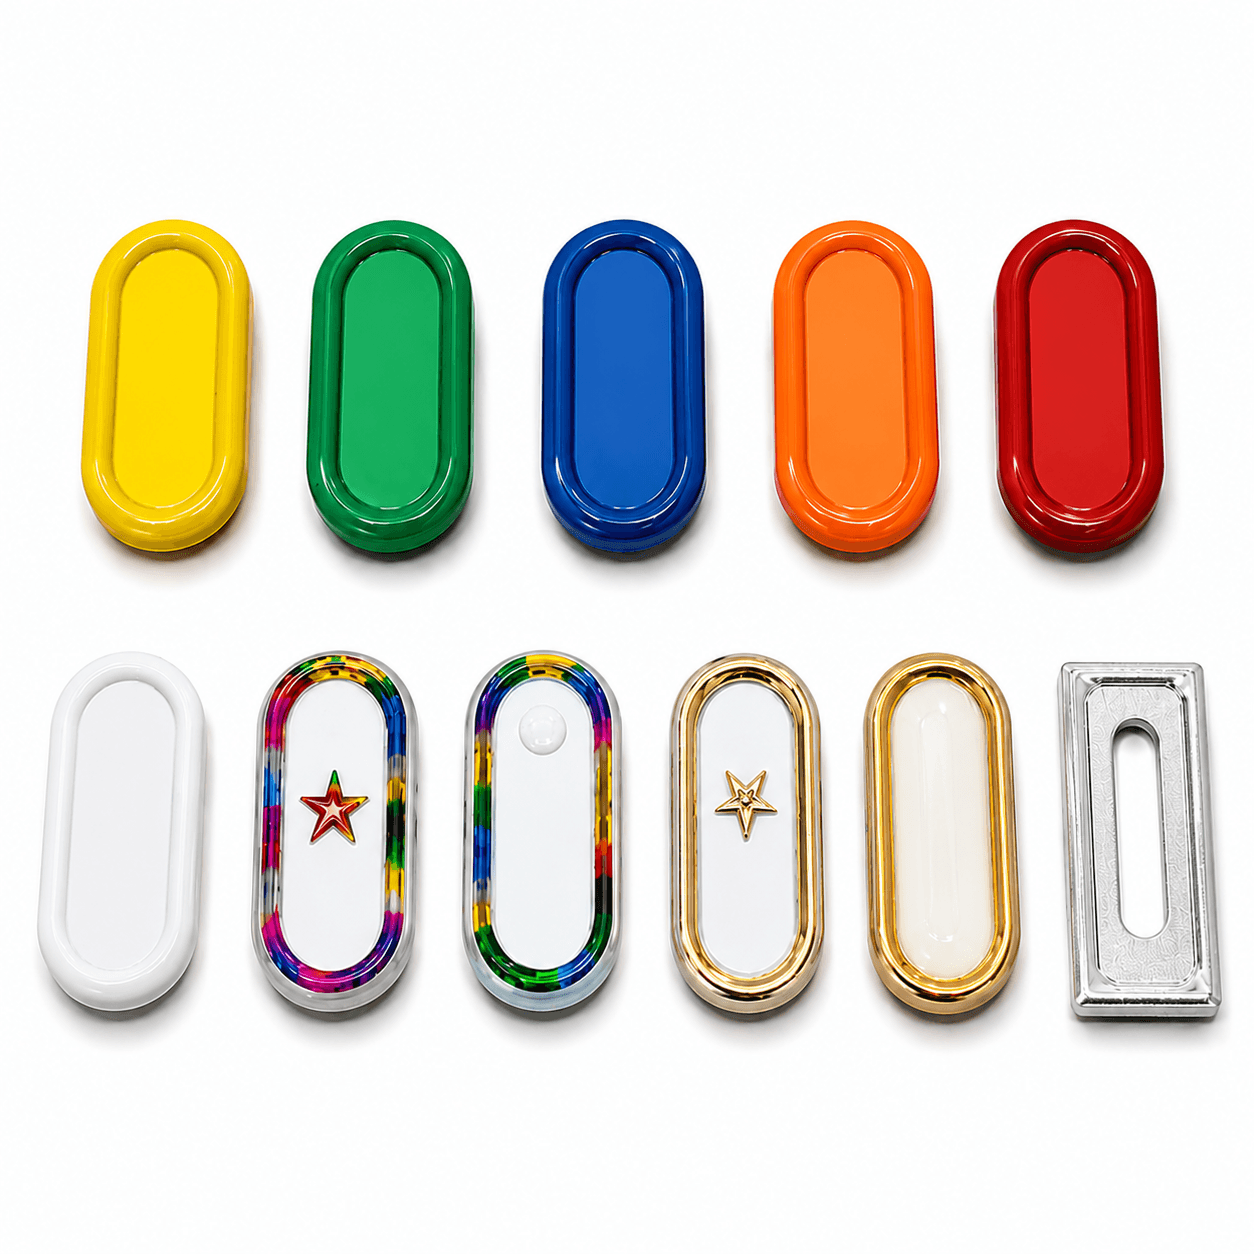
SA-51Frosted & decorative privacy safety film for glass panels.
 SA-53
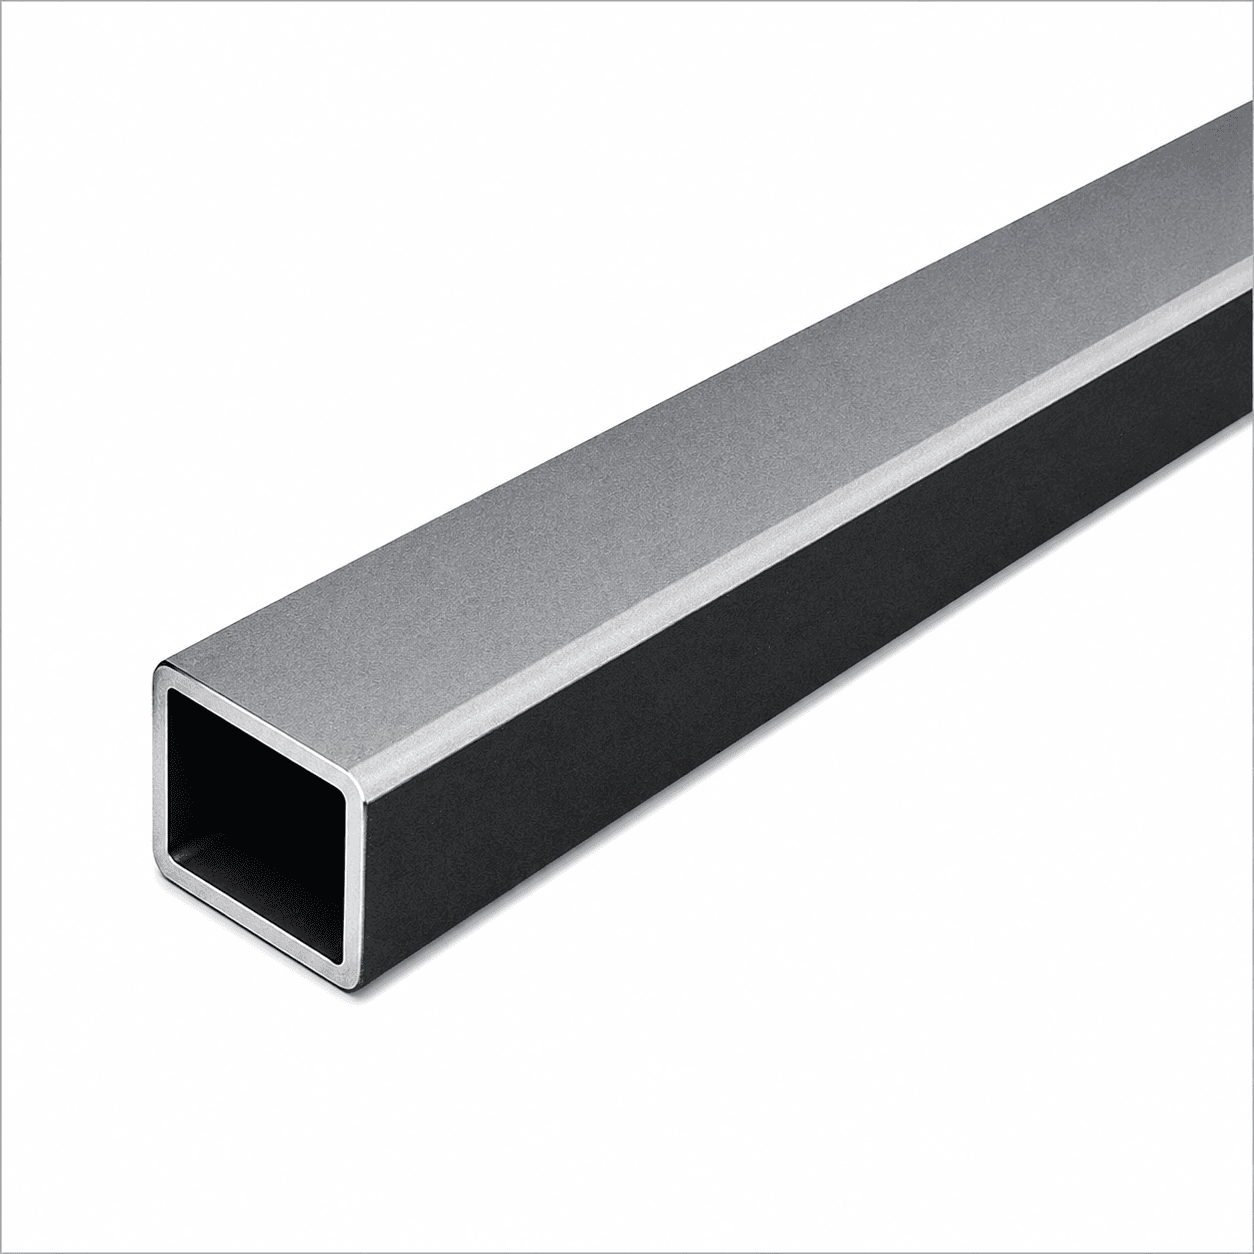
SA-53Heavy-gauge extruded aluminium U-channel for structural glass perimeter mounting.
 SA-54
SA-54Standard wall thickness aluminium U-channel for light glazing trims.
A frameless door pivots on a floor spring set into the slab, with patch fittings gripping the glass at the top and bottom corners to transfer its weight. The floor spring both carries the door and damps its closing. This decision belongs at planning: the cavity is cut and levelled to the finished floor height, so retrofitting one means opening the floor.
See the full category →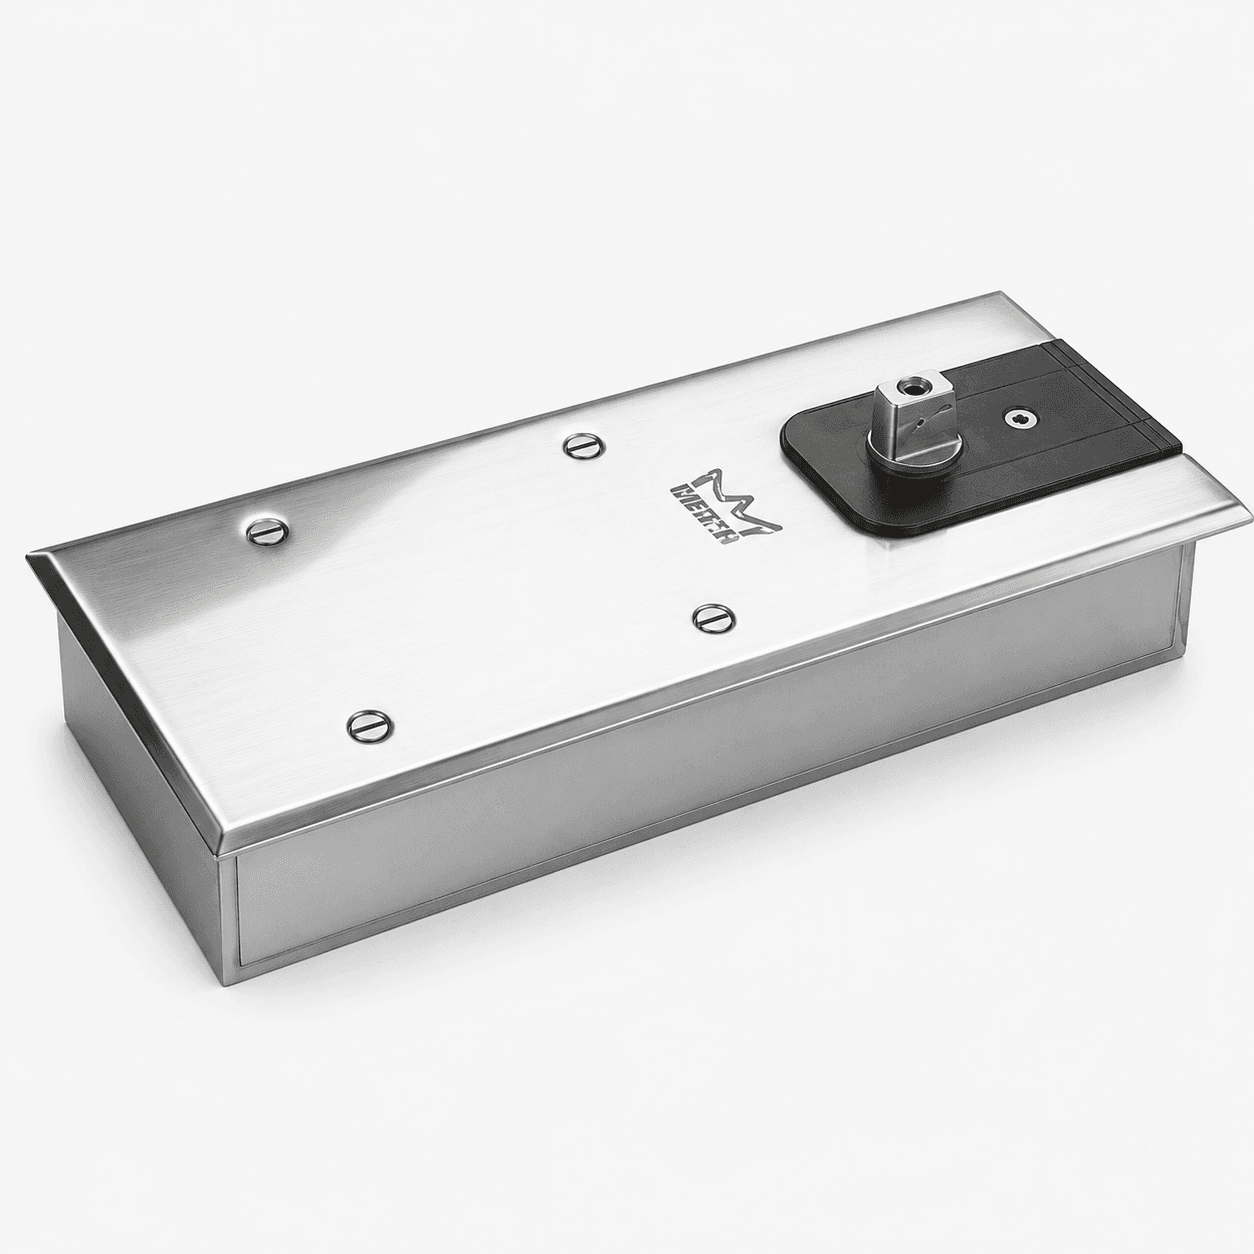 SA-45
SA-45Double cylinder hydraulic floor spring machine for heavy glass doors.
 SA-70
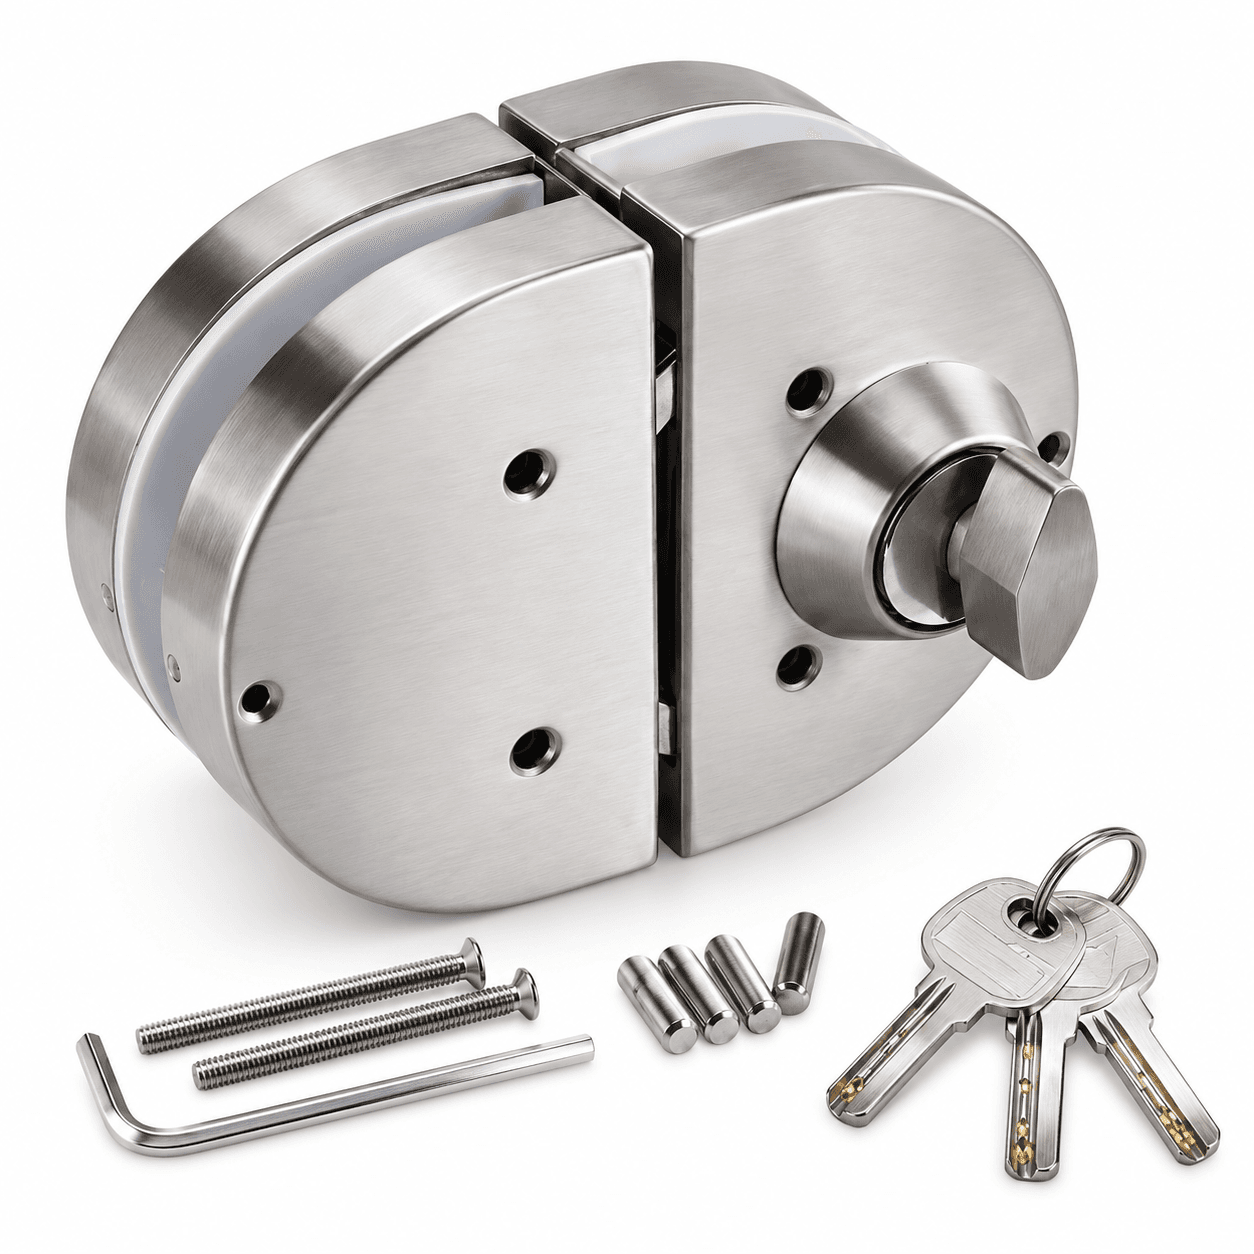
SA-70Mid-height patch lock for glass doors with key & thumbturn.
 SA-71
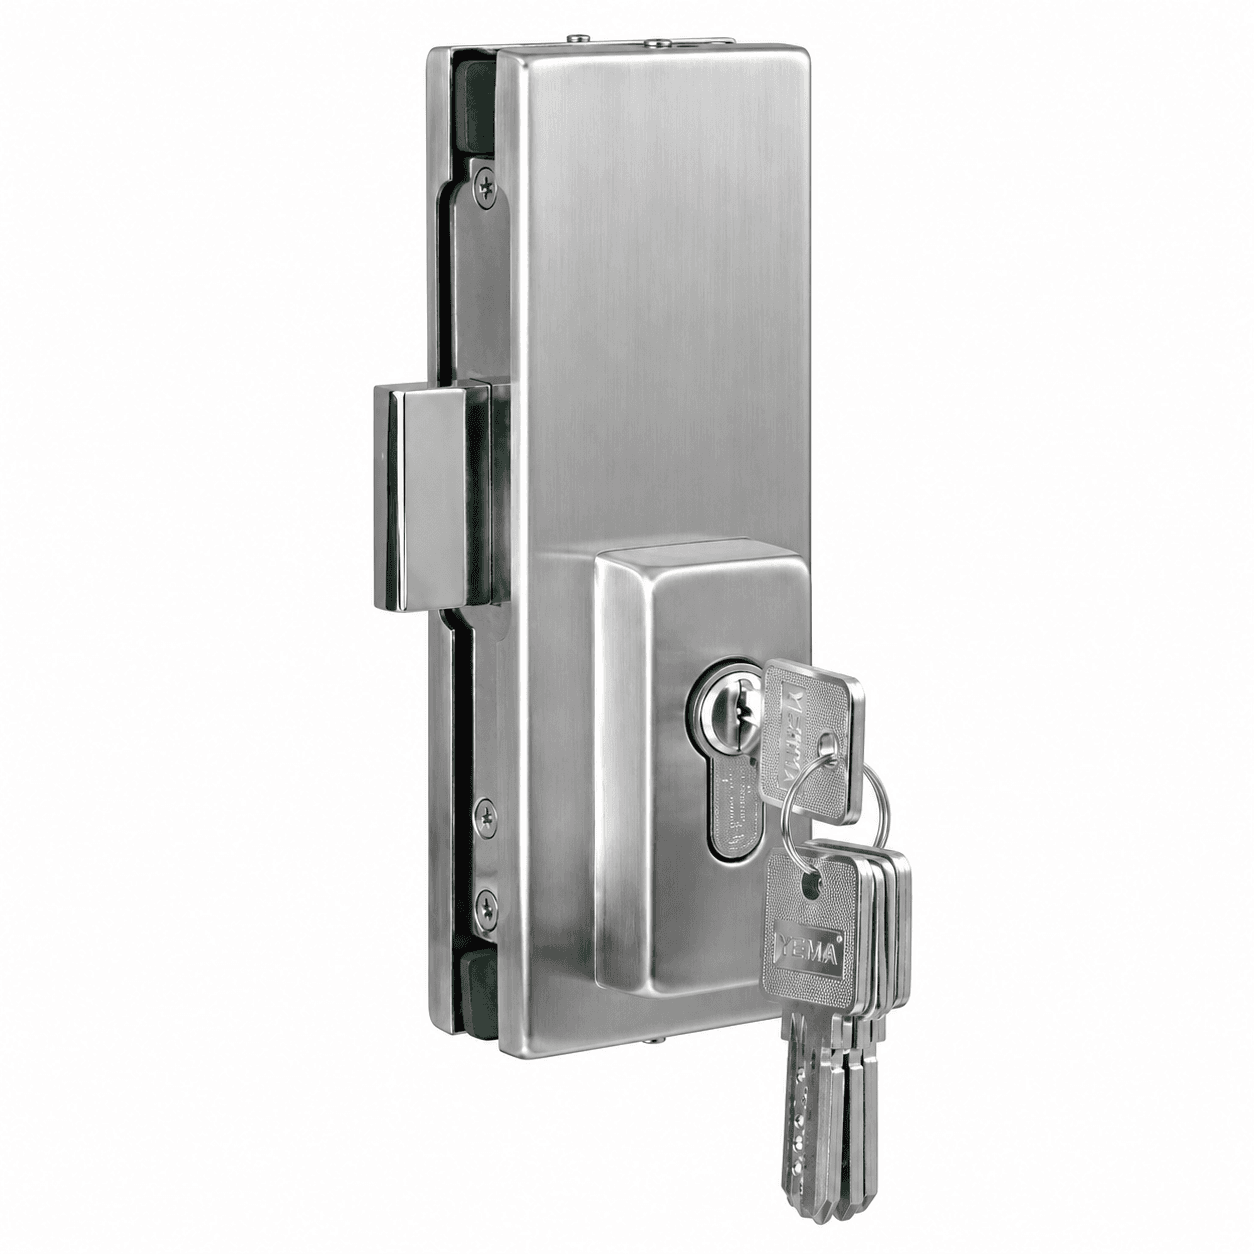
SA-71Bottom corner glass patch fitting lock for tempered glass entry doors.
Glass cannot take a screwed-on handle, so a frameless door uses a back-to-back knob through a drilled hole, or a flush concealed pull on a sliding panel where a projecting handle would foul the adjacent glass. All cut-outs must be specified before the glass is toughened.
See the full category →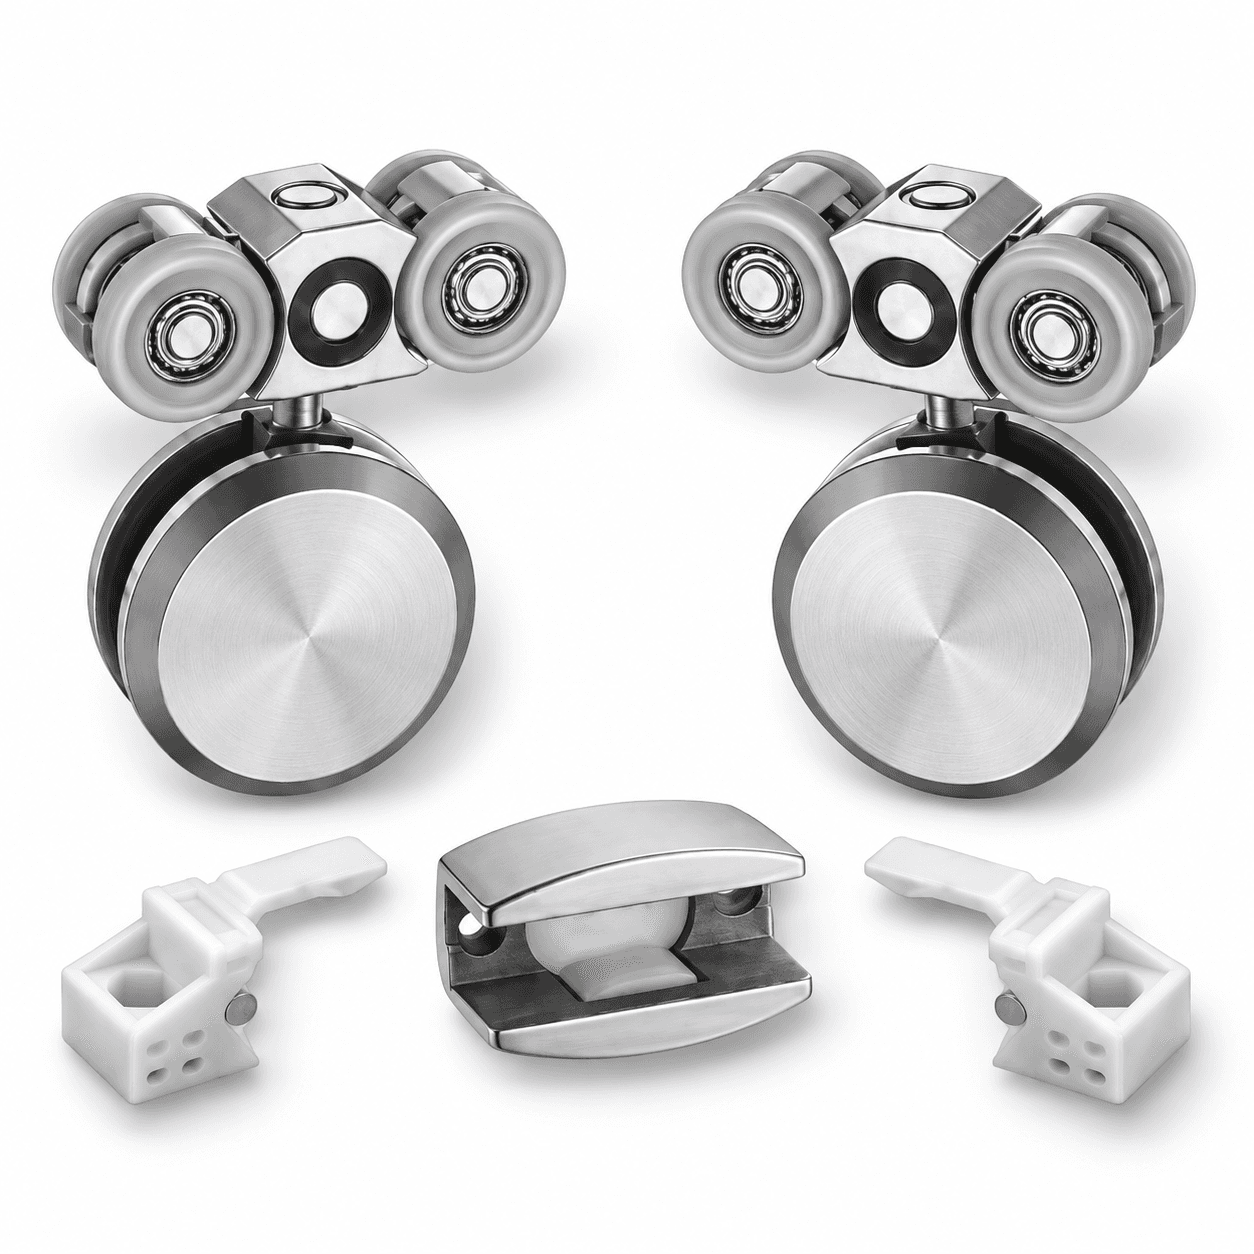 SA-65
SA-65Frameless glass door top track hanger roller with smooth ball bearings.
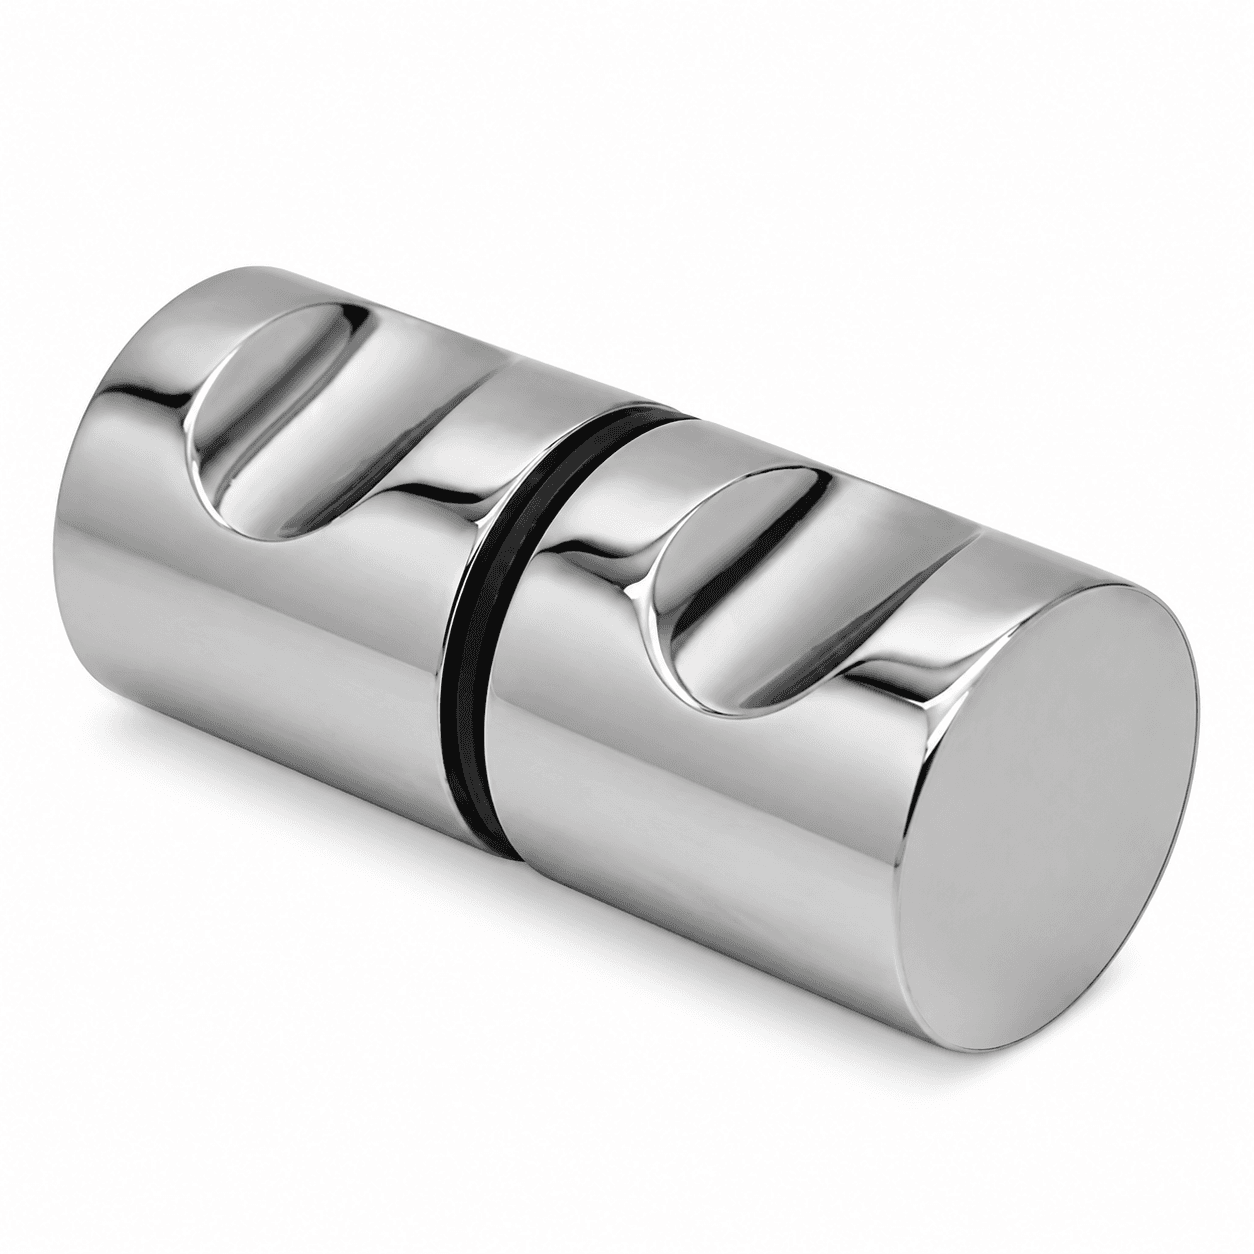 SA-66
SA-66Back-to-back brass & SS knob for shower doors and glass cabinets.
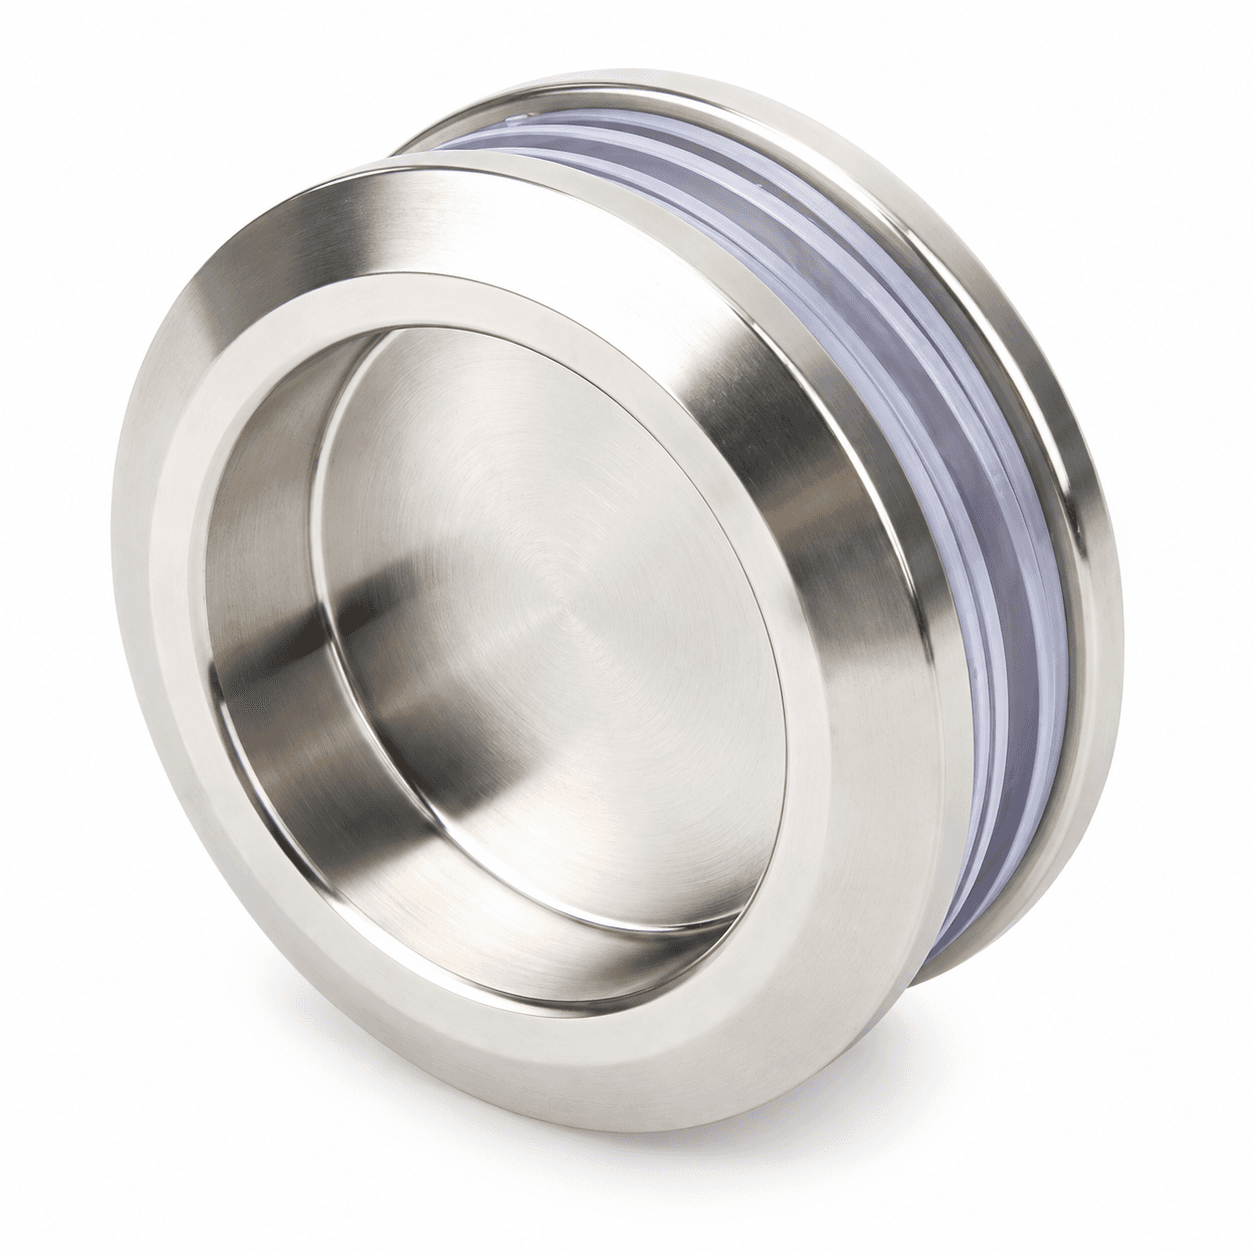 SA-67
SA-67Flush recessed circular pull handle for frameless glass sliding doors.
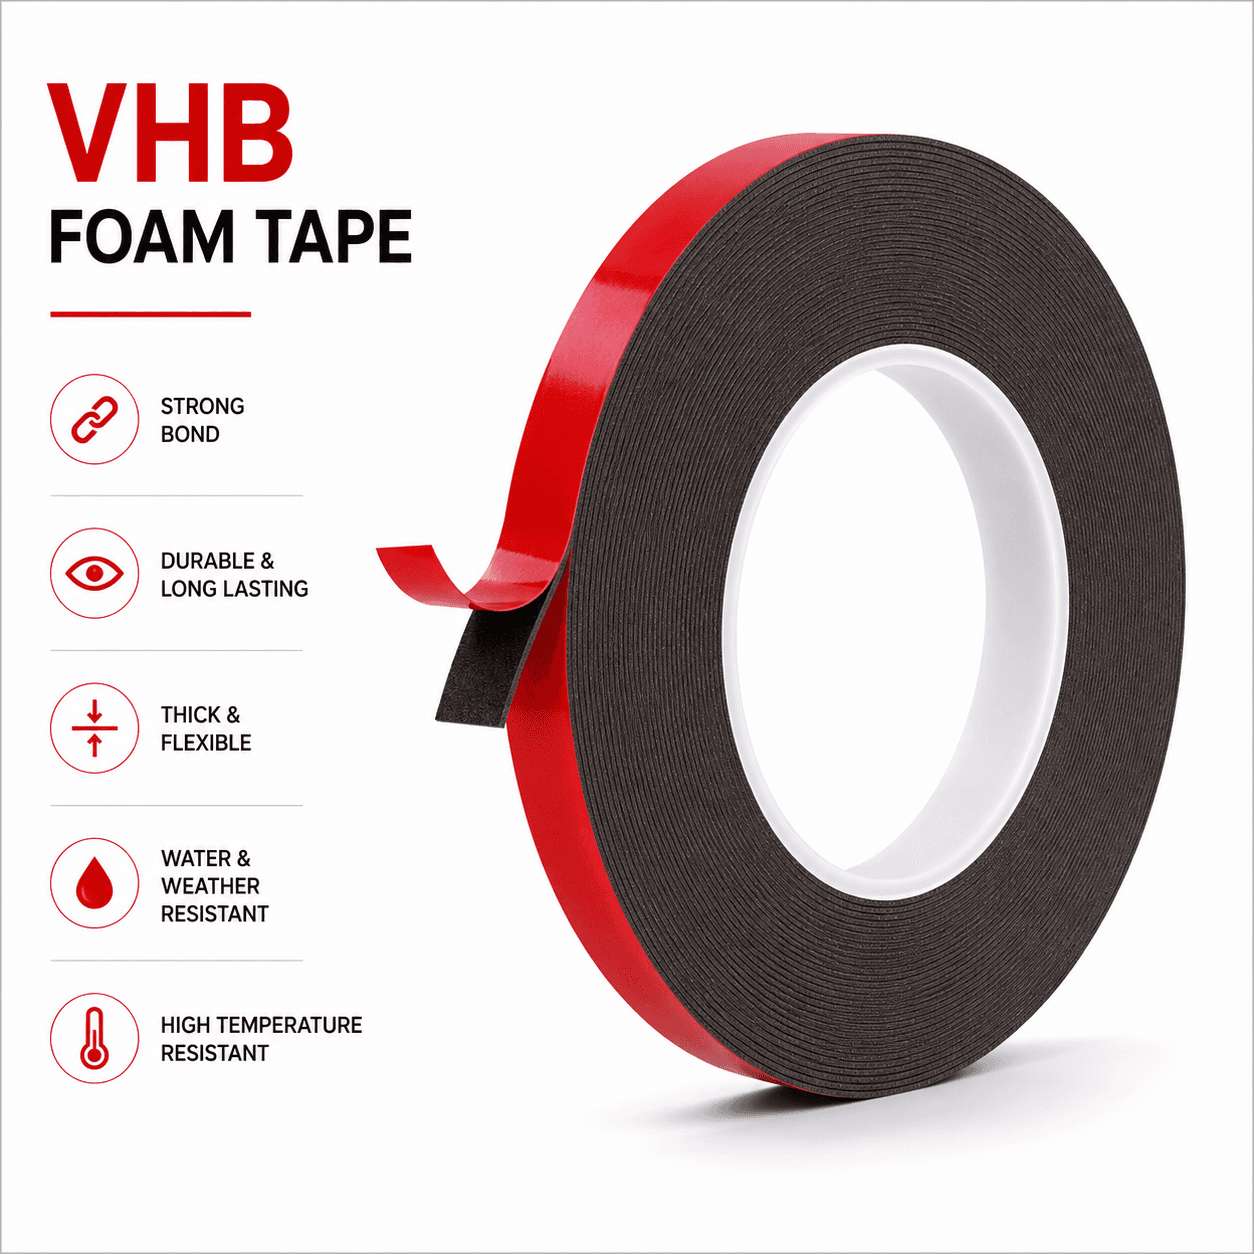
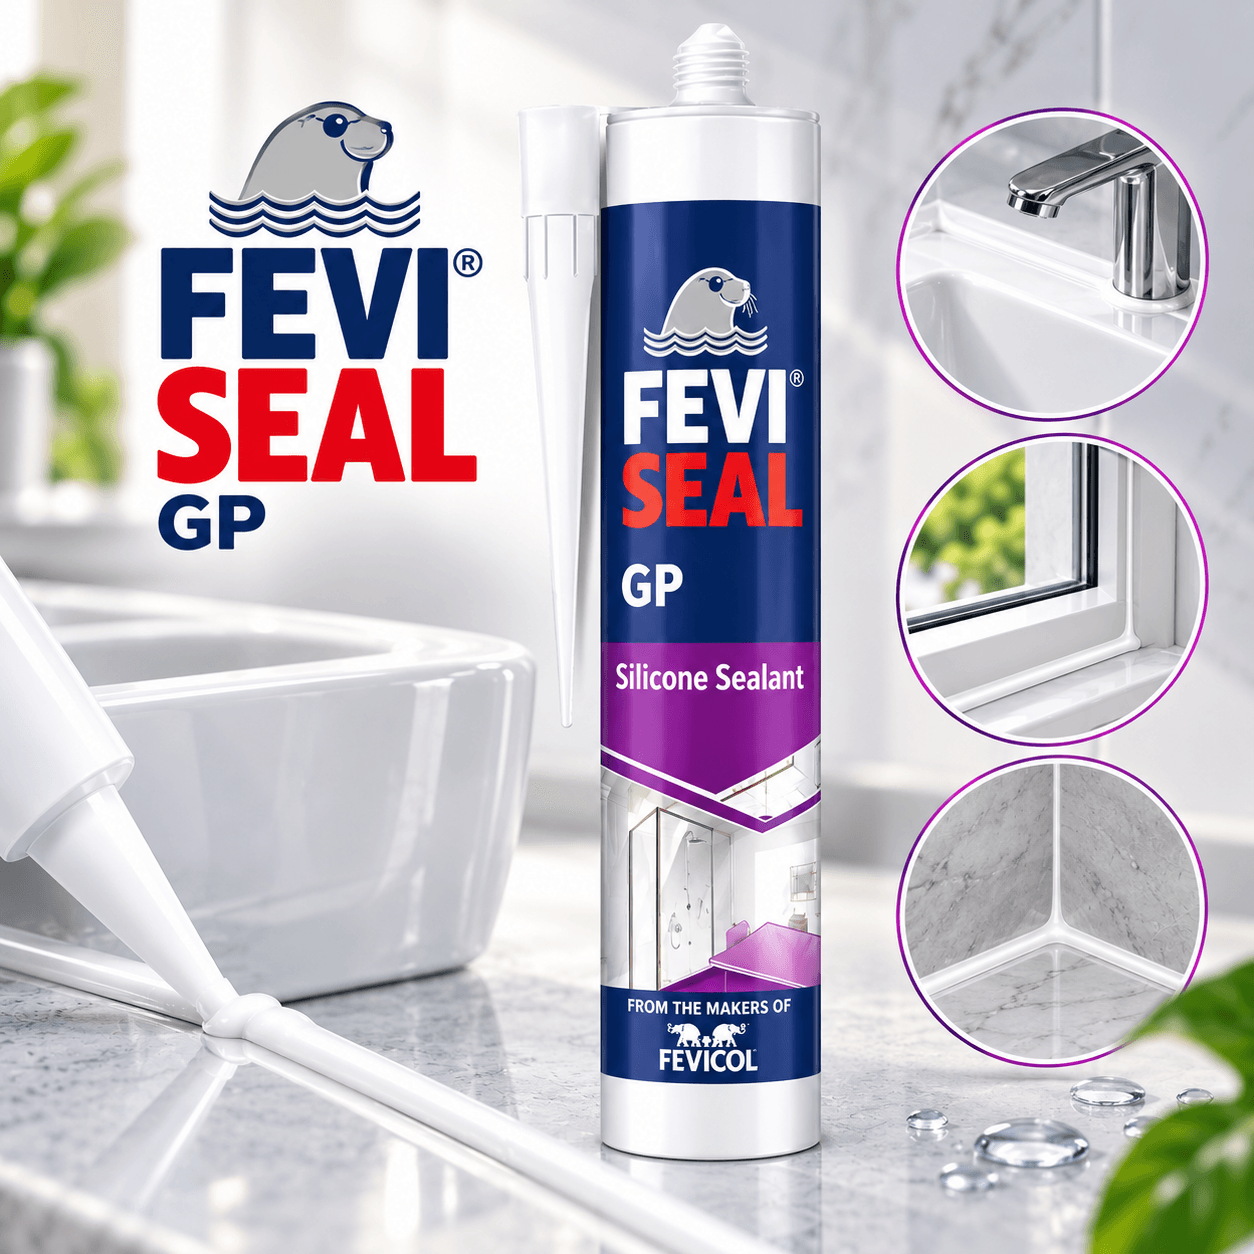
Structural VHB tape bonds glass to frame without visible fixings — grey is the structural grade, clear is for joints seen through the glass. Neutral-cure silicone seals the perimeter; acetic-cure attacks aluminium finishes over time and should not be used here.
See the full category →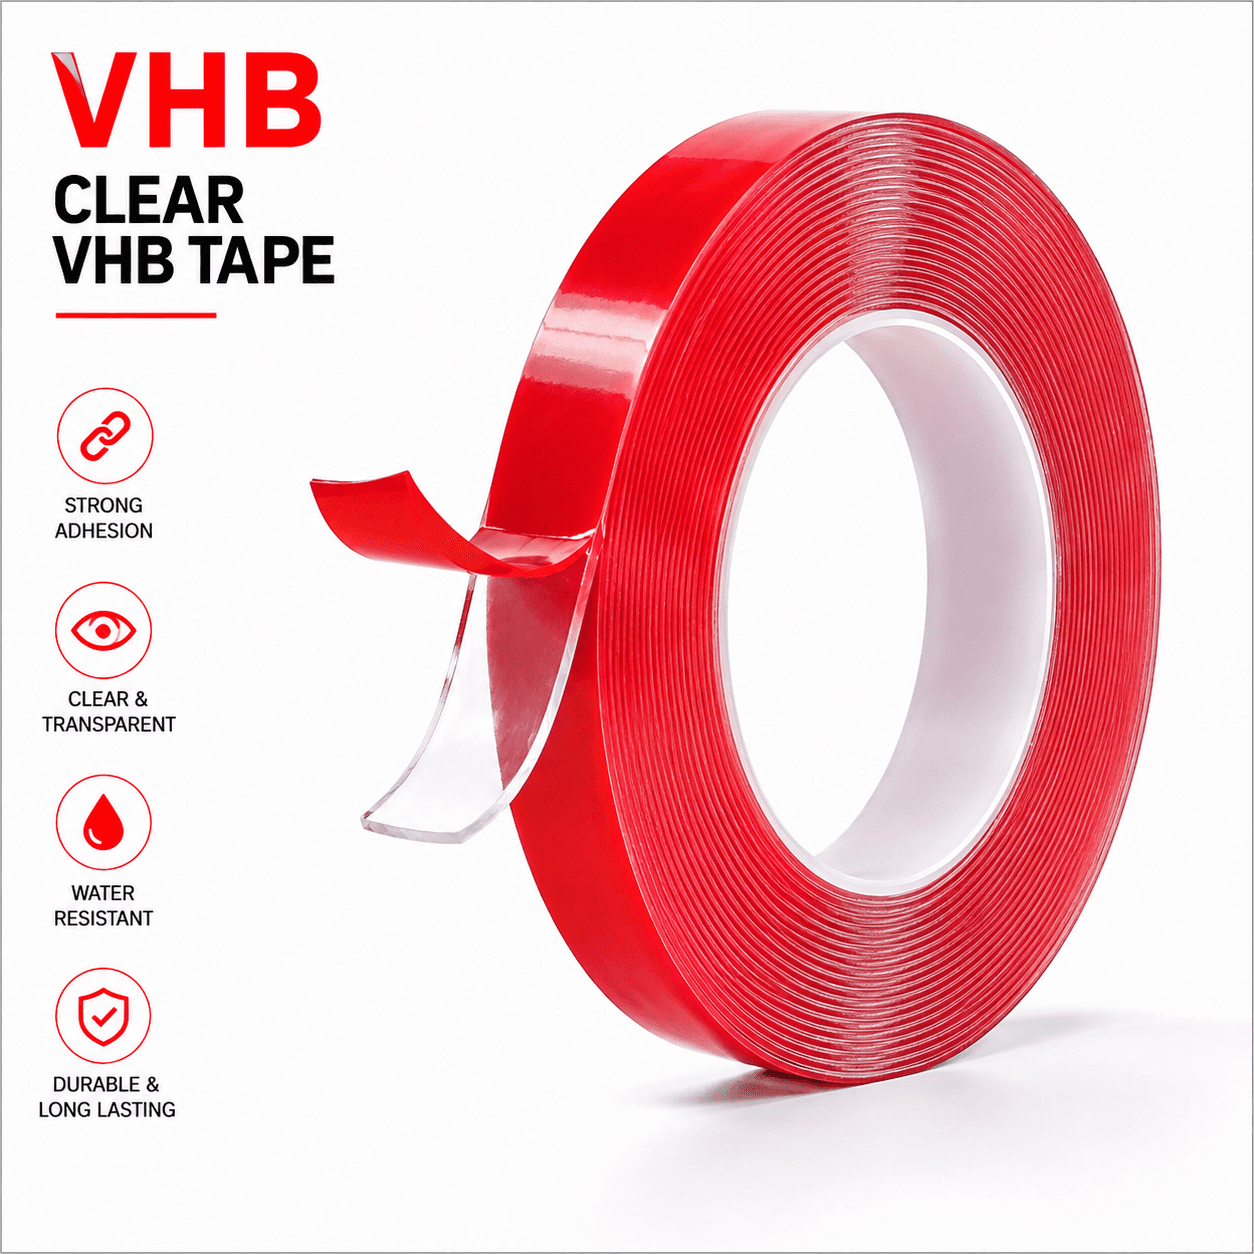 SA-47
SA-47High-bond transparent acrylic foam VHB tape for invisible glass-to-glass joints.
 SA-48
SA-48Heavy structural grey double-sided VHB tape for cladding & facade bonding.
 SA-55
SA-55Neutral cure weatherproofing silicone sealant cartridge for perimeter gaps.
 SA-57
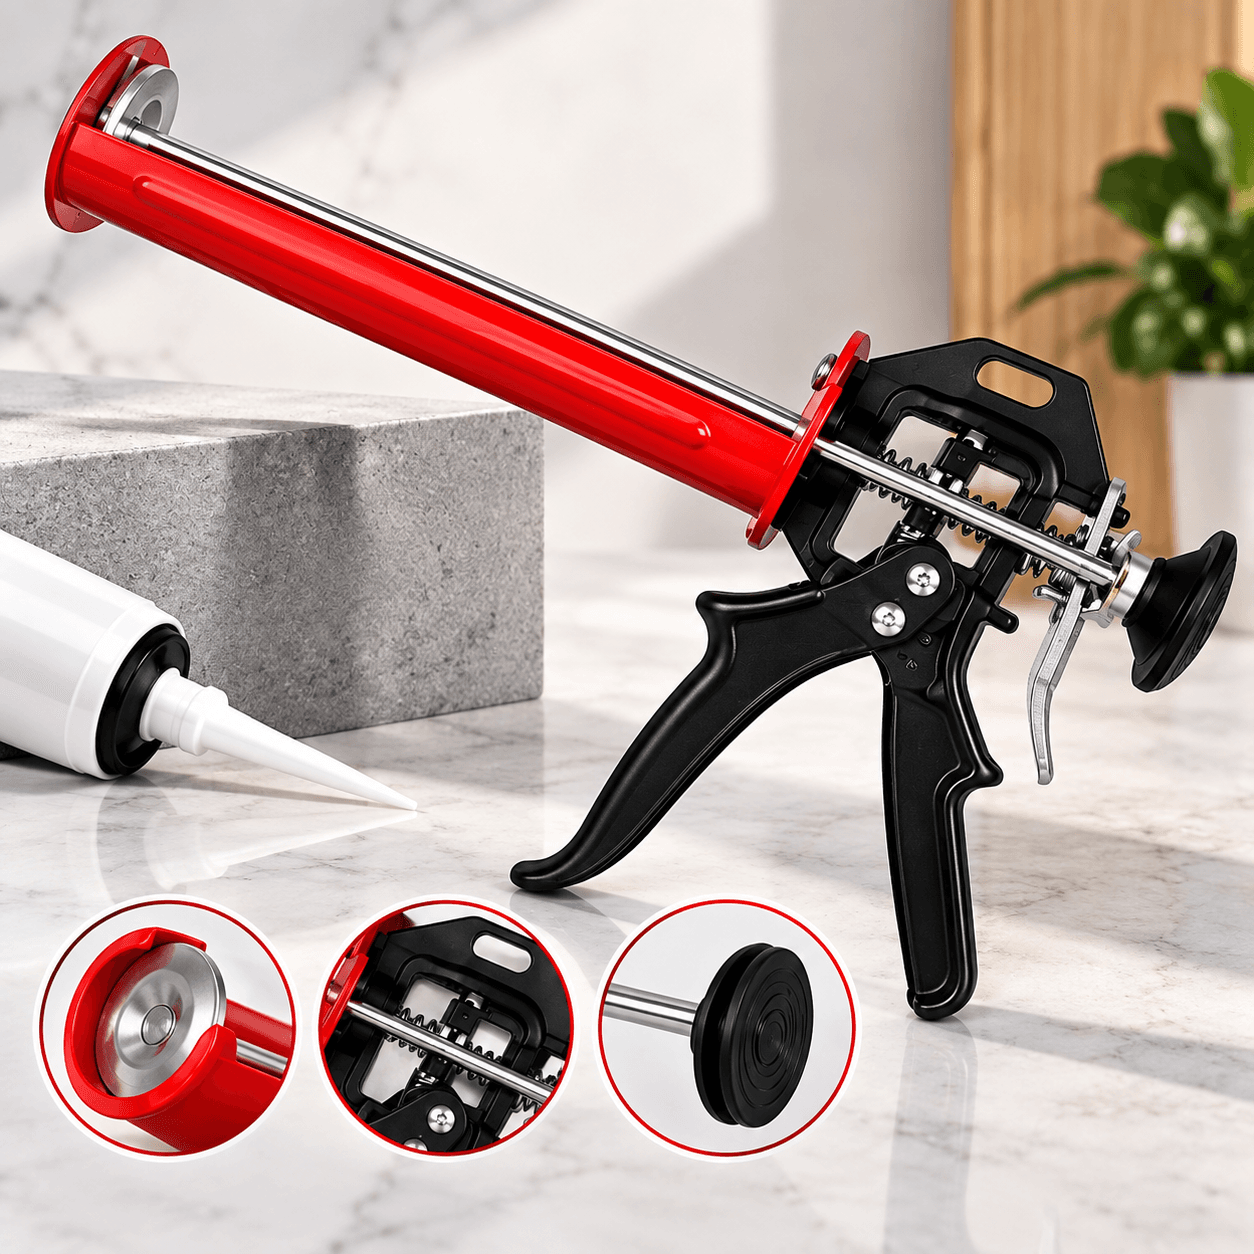
SA-57Heavy-duty steel skeleton caulking gun for 300ml sealant cartridges.
A full-height frameless glass door needs a floor spring. There is no frame to mount an overhead closer arm to, and the glass cannot be drilled after tempering, so the mechanism goes into the floor and patch fittings transfer the load at the corners. Shower hinges carry a light door from a wall or adjacent panel and will not hold an entrance door.
Before the floor is finished. The unit sits in a cavity cut into the slab and is levelled so its cover plate finishes flush with the final floor surface, which means it is positioned during flooring work. Retrofitting into a laid floor means cutting it open and making good, and on tile or stone the repair is rarely invisible.
A wall-to-glass connector fixes a panel to a solid wall and is screwed into masonry on one side, usually at 90 degrees. A glass-to-glass connector joins two glass panels to each other with no wall involved, most often at 180 degrees in line or 90 degrees at a corner. Neither is a hinge — connectors hold fixed panels, hinges and patches carry doors that move.
Yes. Send the layout with panel sizes, glass thickness and where the doors go on WhatsApp, and we will list the fittings needed and quote them together. Counting connectors from a drawing is faster and more accurate than ordering them one at a time as the job proceeds.
Connect directly with Abhishek at Salasar Aluminium & Hardware for wholesale catalog pricing, bulk box quotes, and direct manufacturing stock availability in Raipur.